Sector
Landscape
Discipline
Interior
Location
Dubai
Studio
Design Matter
The story behind JW Villa Lantana.
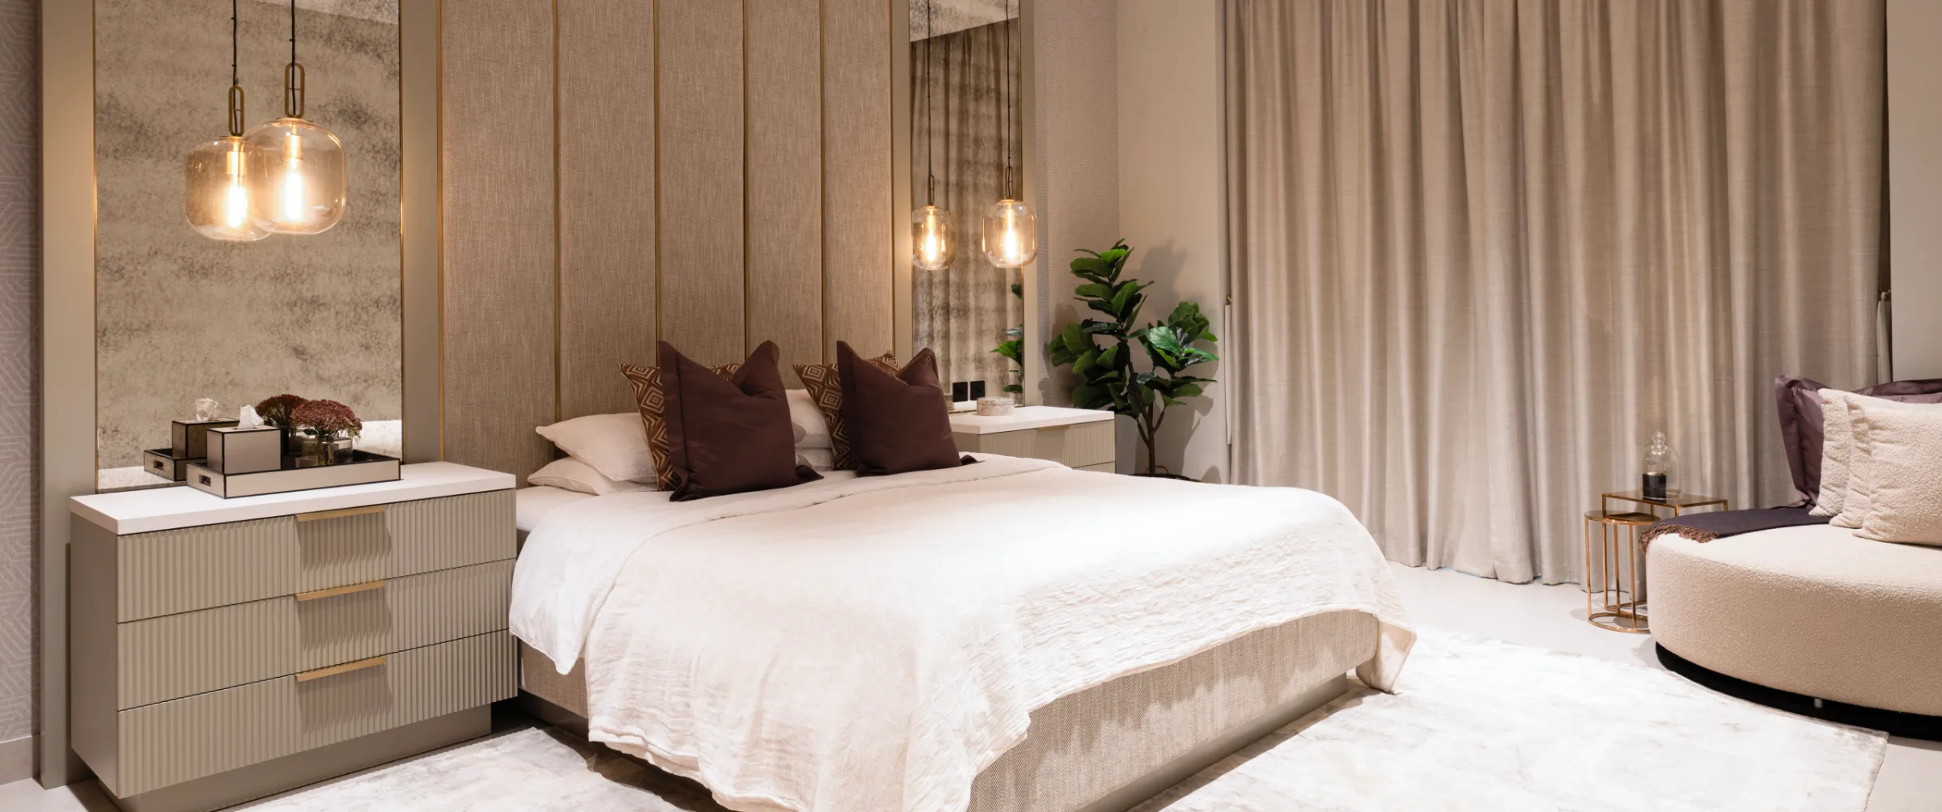
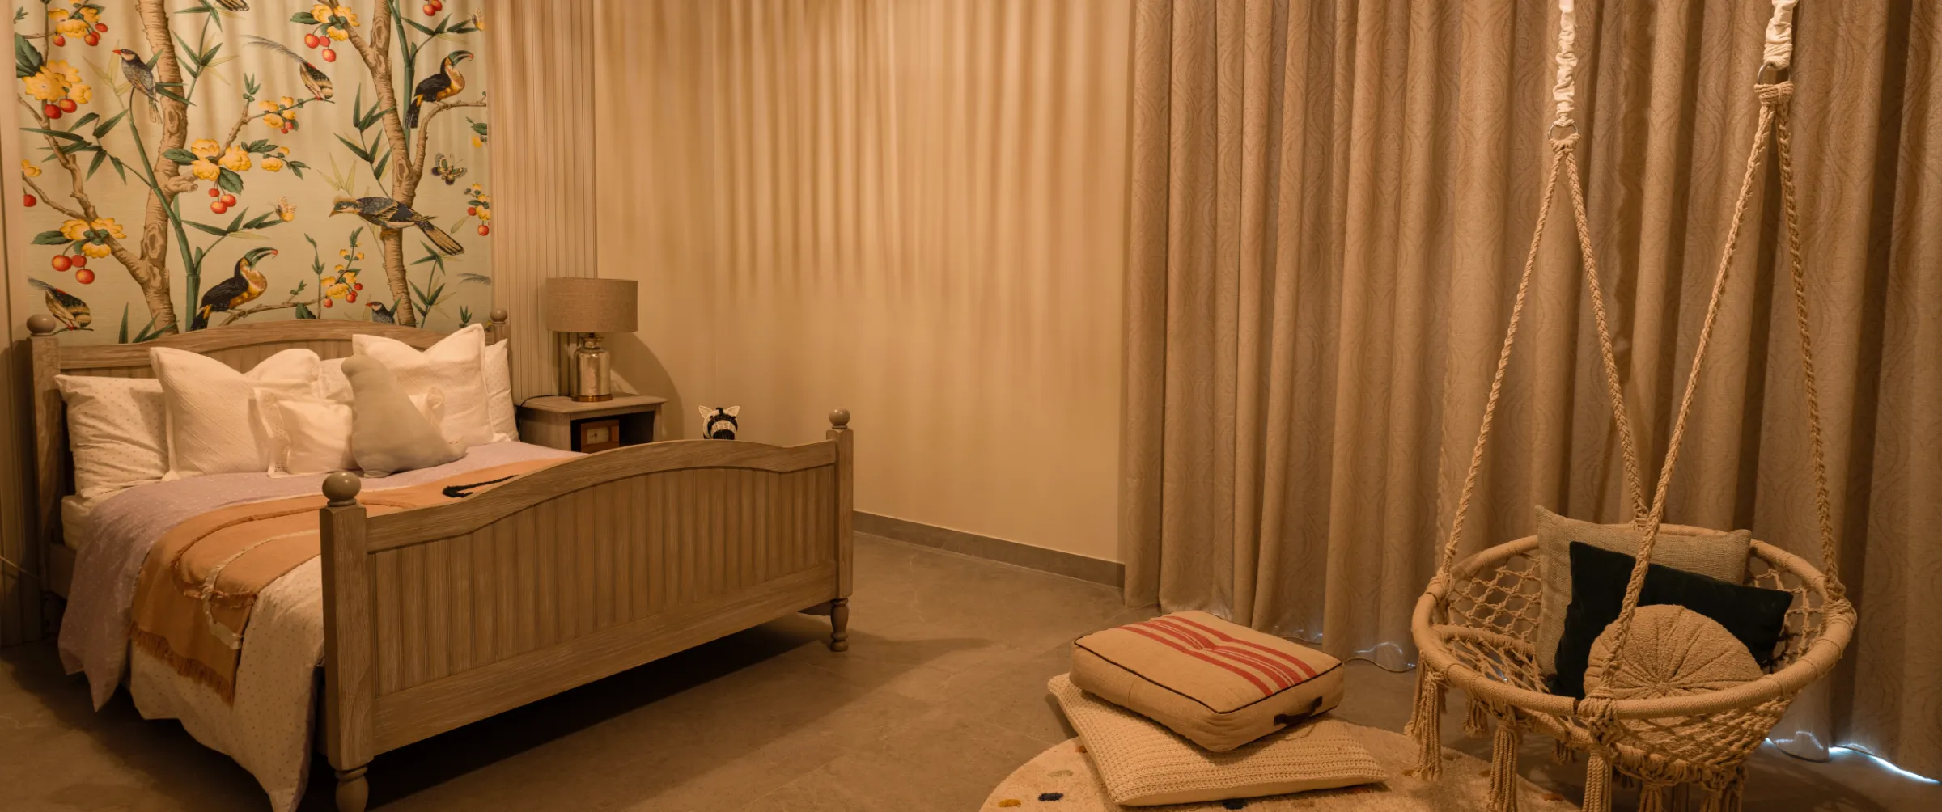
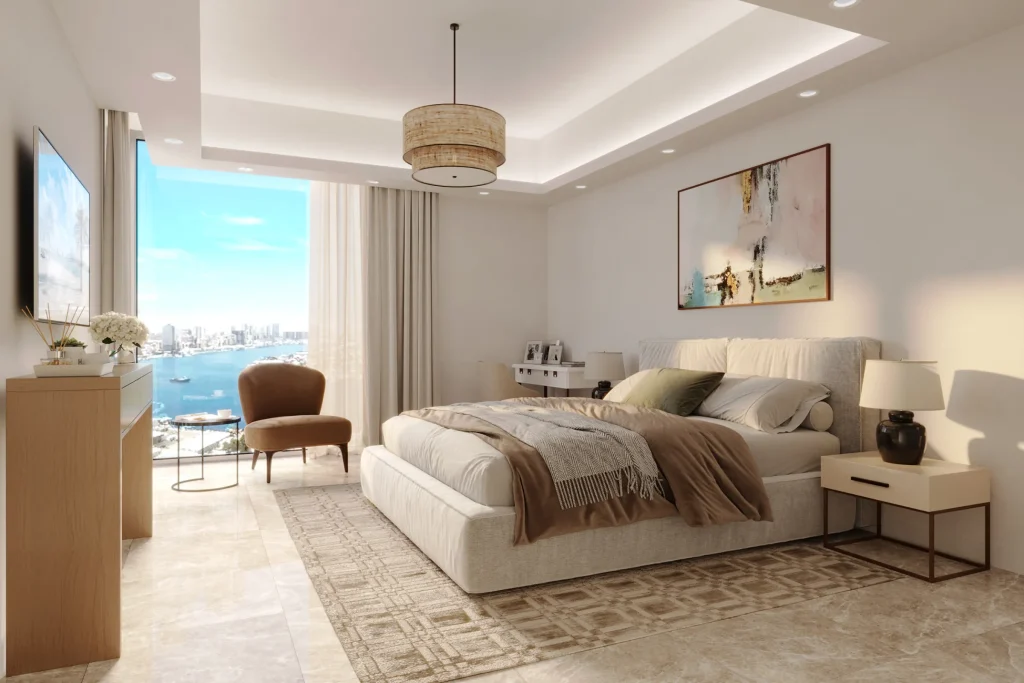
Designing a home starts with understanding the client’s vision, daily life and aspirations. This villa for a family of five has zones for each family member, designed to reflect their personalities. The ground floor holds the main living spaces: a large living area, dining room, kitchen, guest bedroom and powder room. The first floor has a reading lounge, the master bedroom, three bedrooms designed for the children and a study.
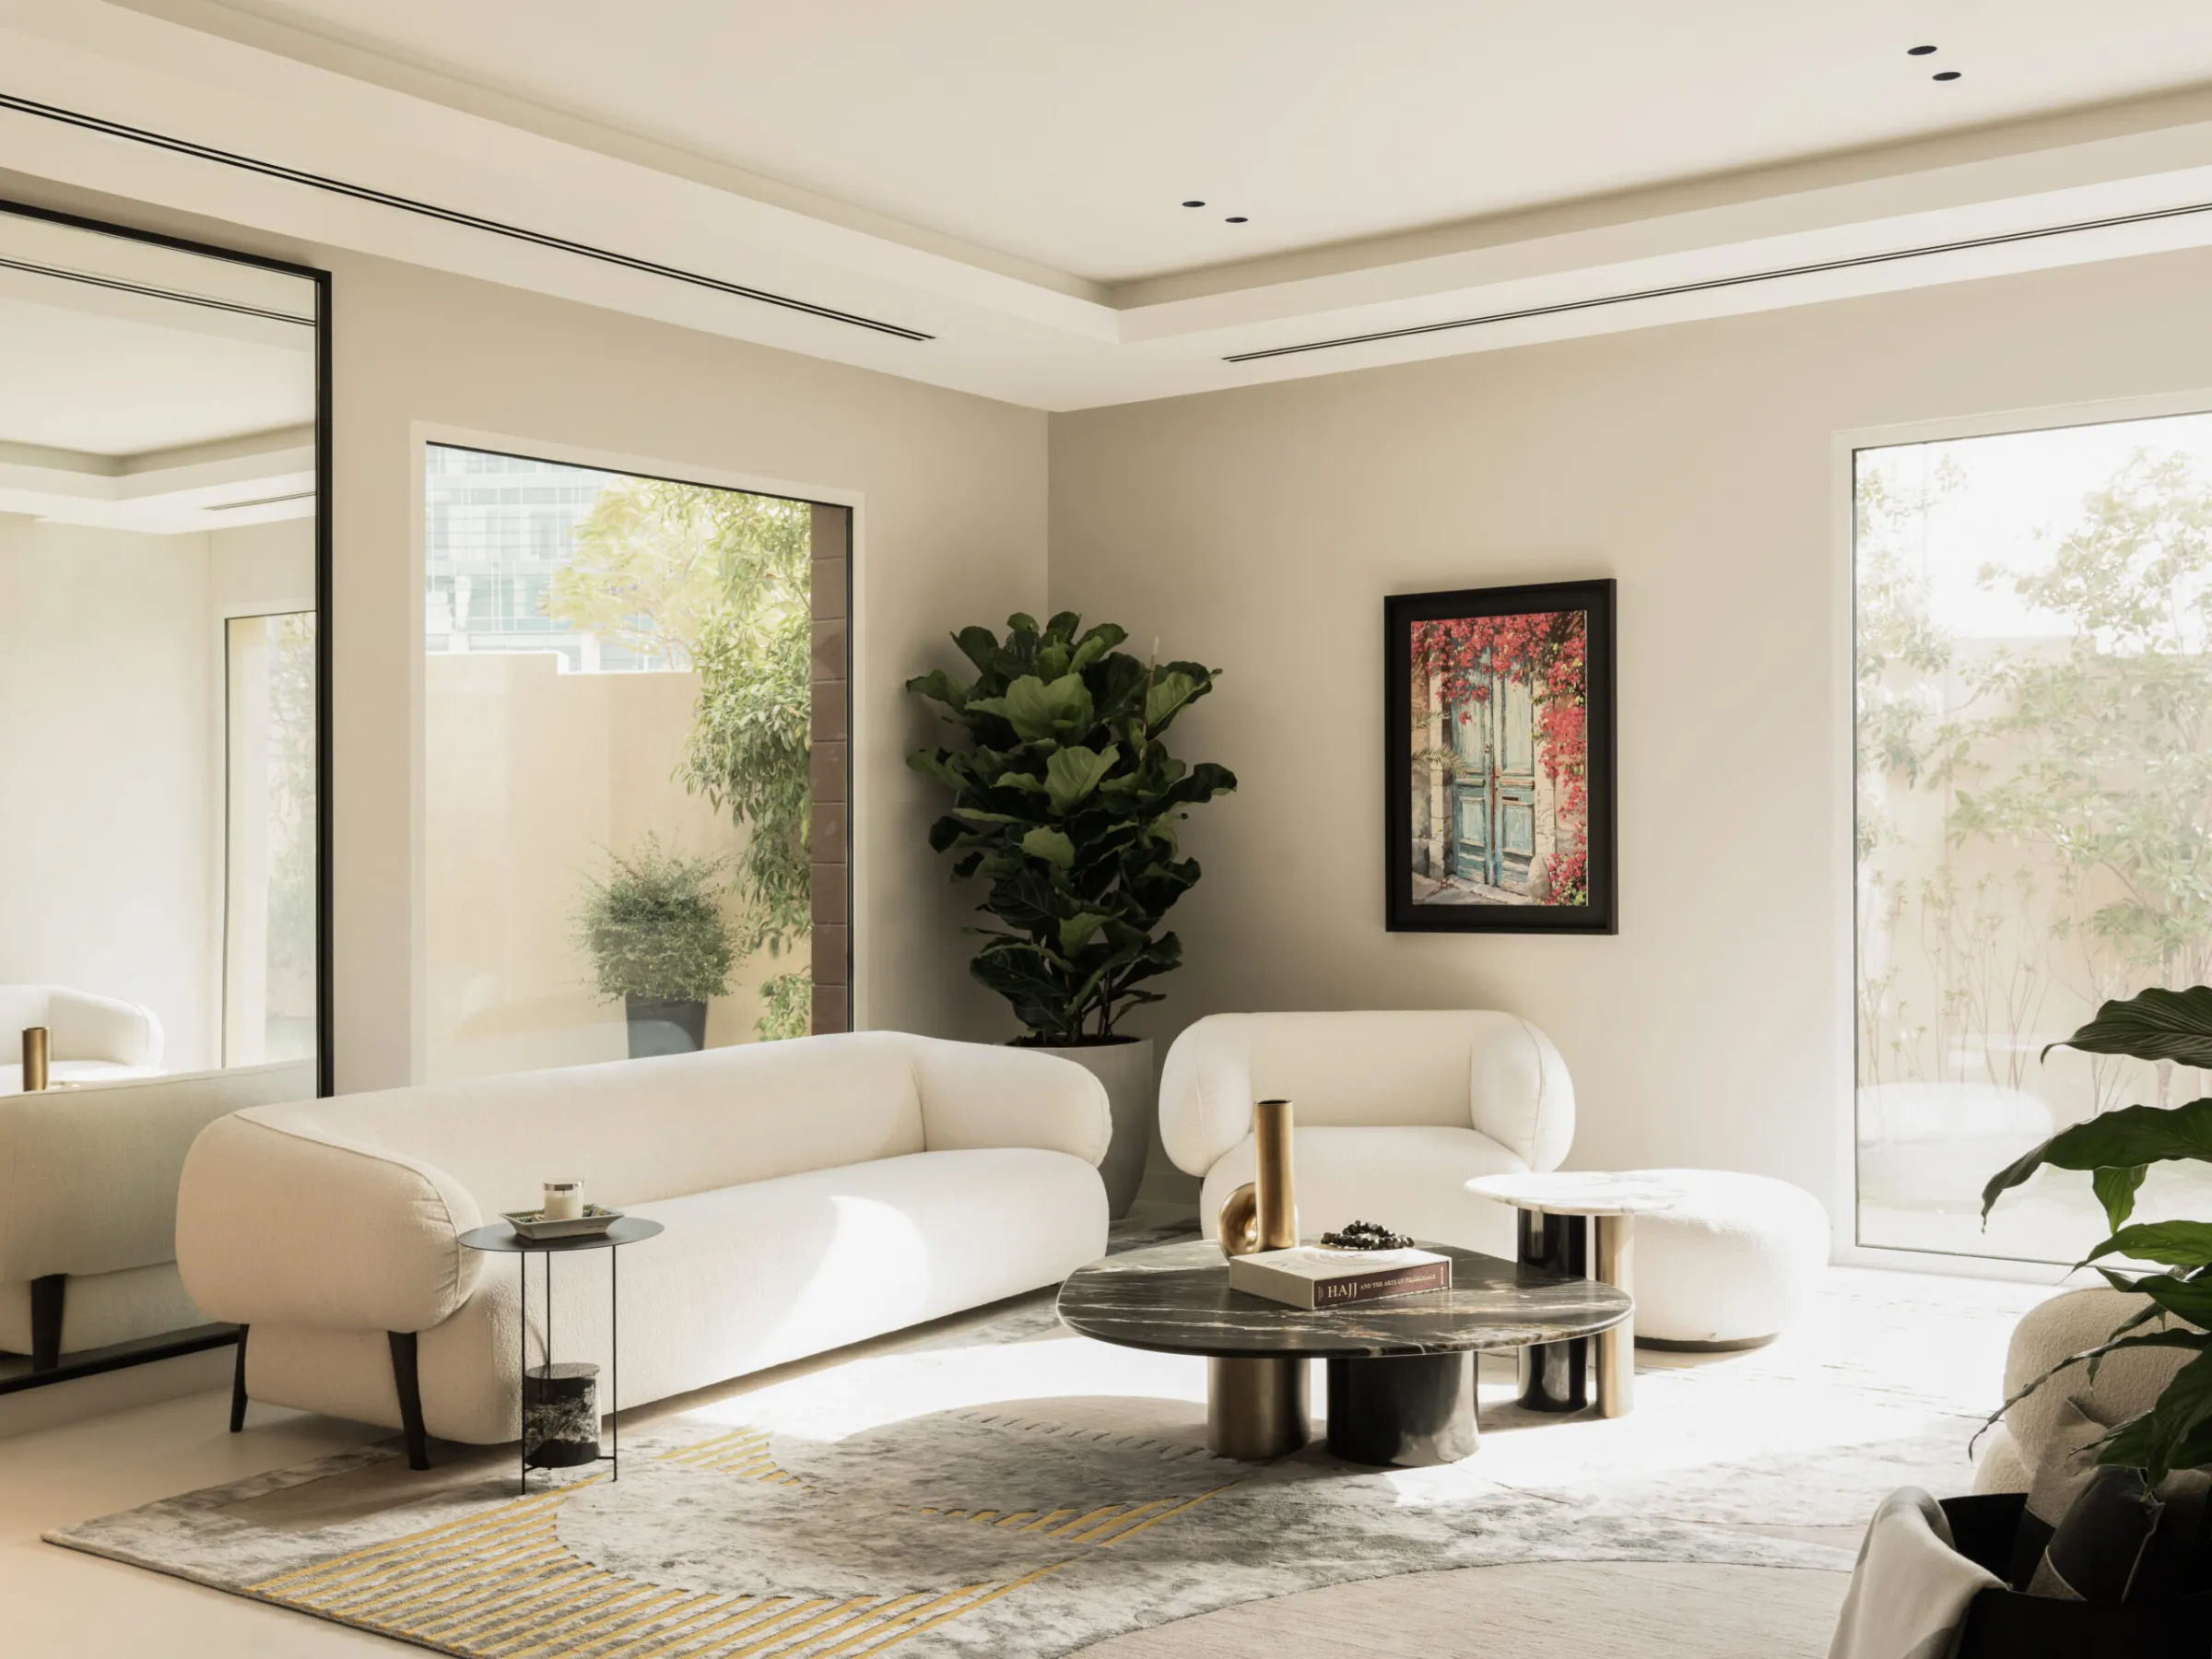
The 6069 sq ft villa is made to feel open and spacious, with a hand-painted concrete finish that runs continuously from floor to wall. Joints are kept to a minimum to reduce visual clutter.
The family often hosts friends and relatives and makes sure no guest leaves without a hearty meal. The formal living area, informal living space and dining area on the ground floor are open to each other but include pockets of privacy. To give each zone the space it needed, parts of the existing structure were extended into the landscape.