Sector
Facade Design
Discipline
Architecture
Location
Riyadh, KSA
Studio
Design Matter
The story behind Irqah School for Boys.
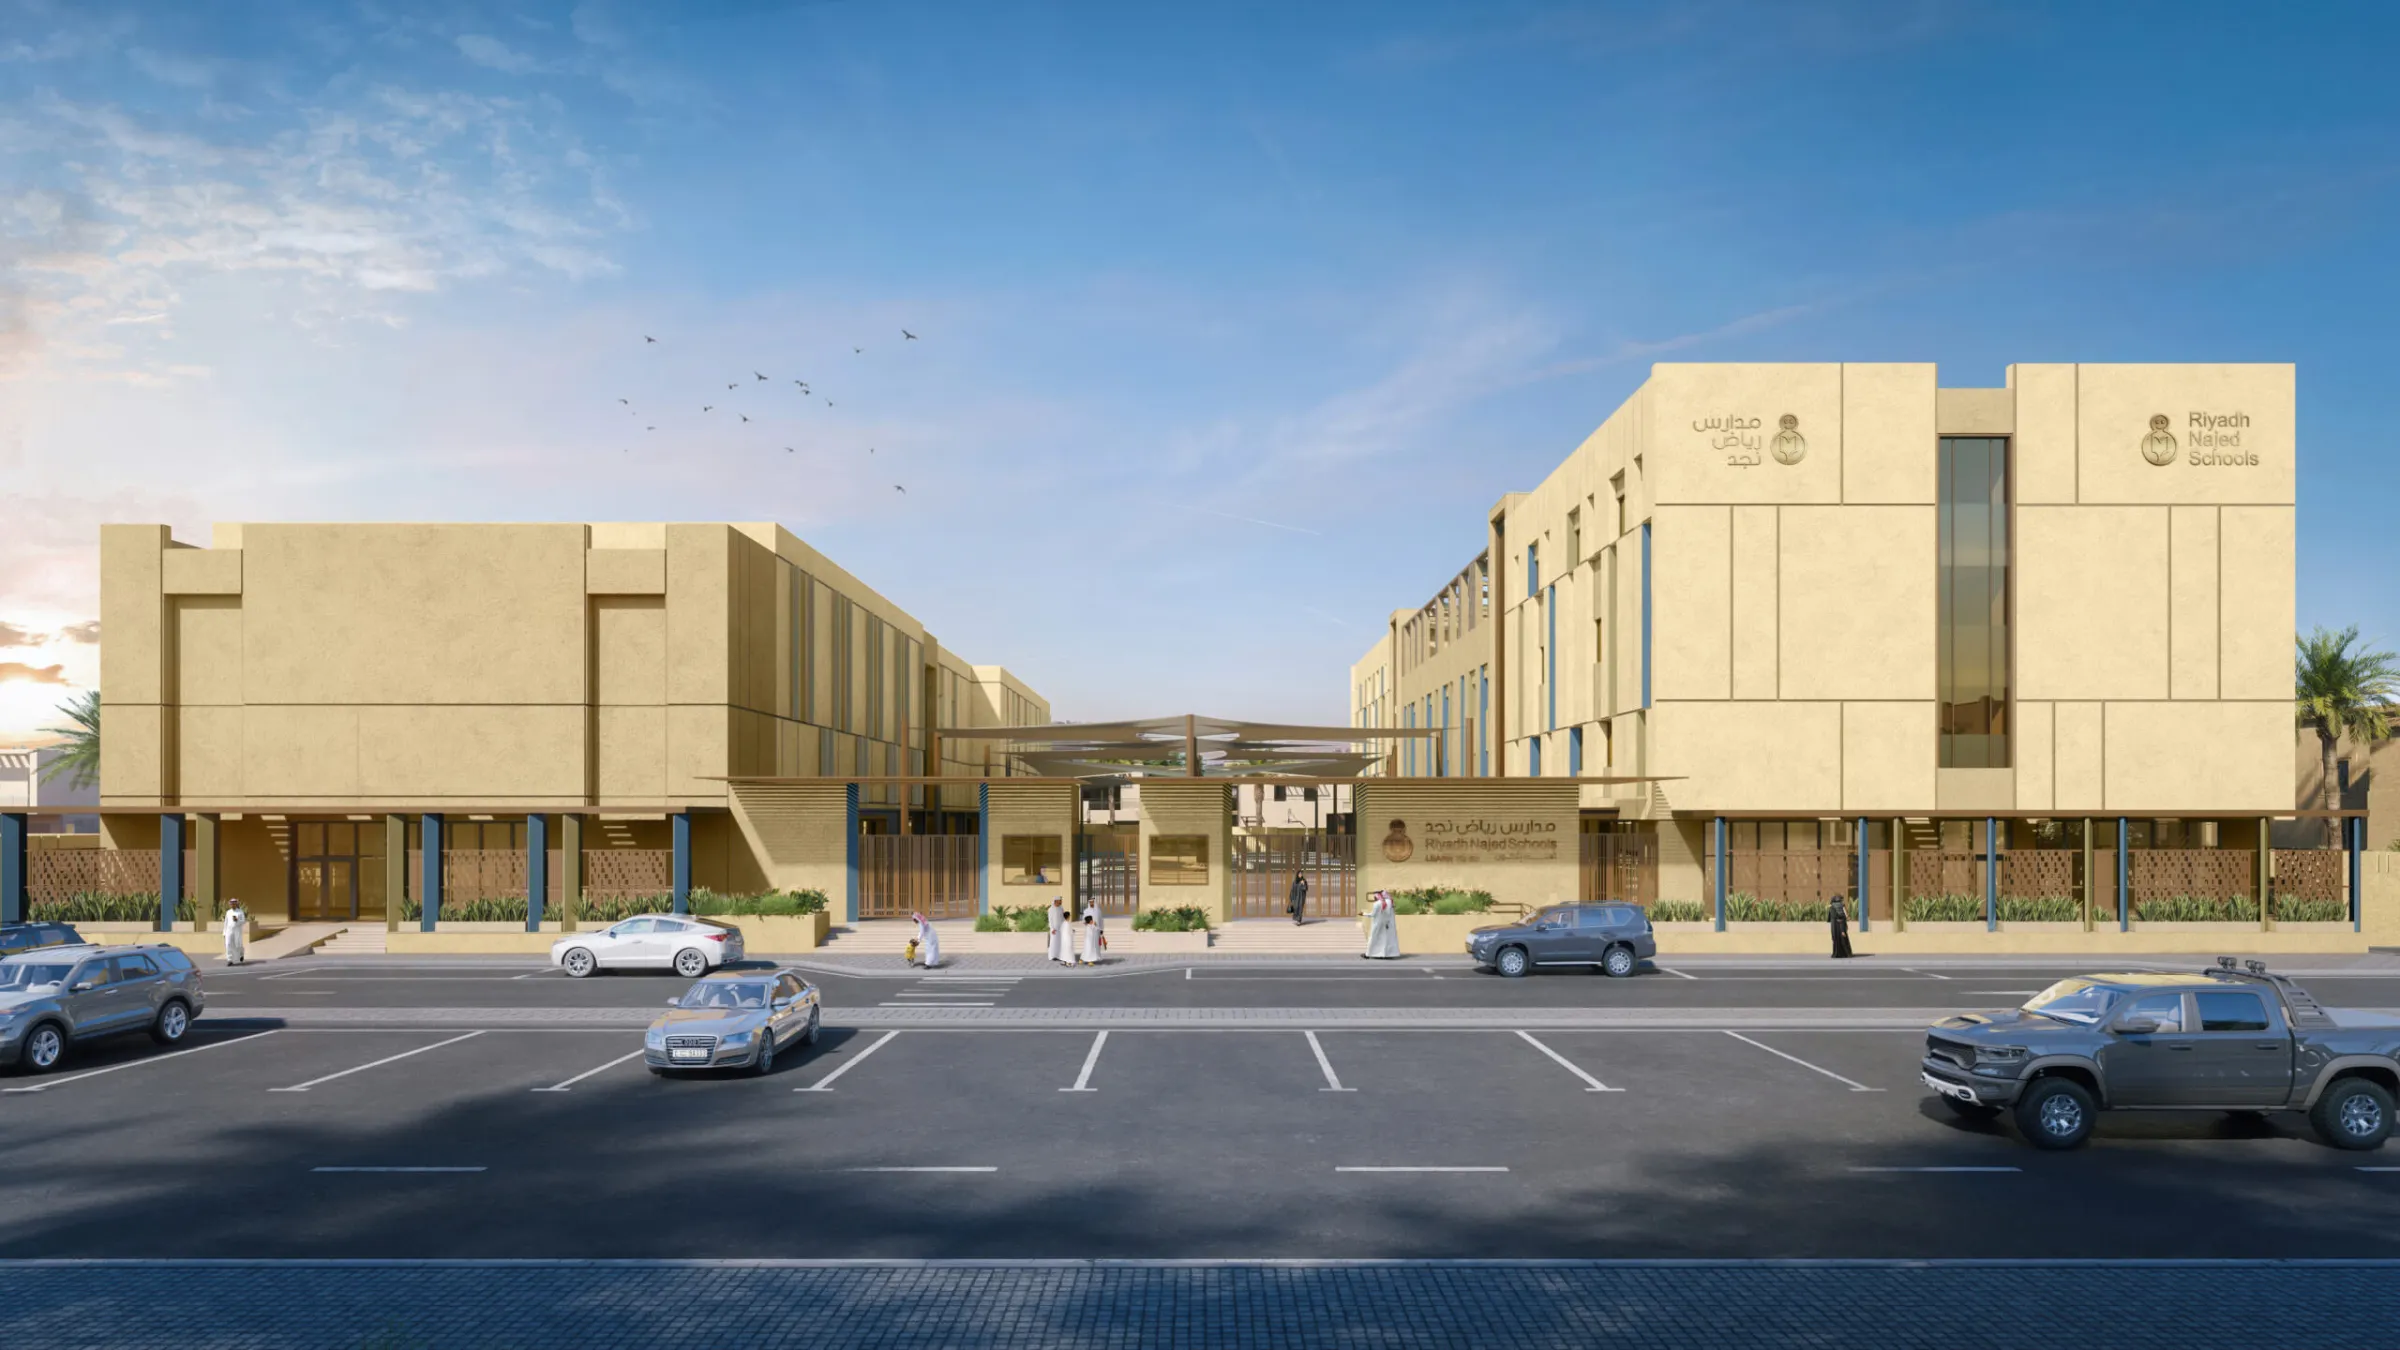
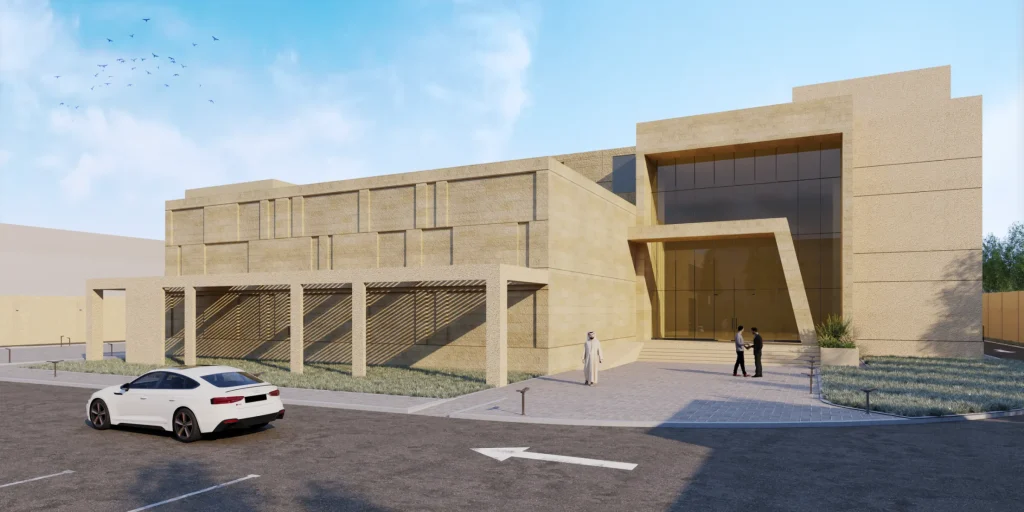
The Riyadh Najed Schools for Boys and Girls in Irqah aim to draw simplicity out of a complex brief. The design is built around linear elements, which tie together the school’s two blocks: one for classrooms and the other for the auditorium and sports complex.
The main feature of the building is a series of grooves across the facade, forming a rhythmic pattern. The grooves vary in width, and the wider ones give the exterior a playful quality that makes it approachable for children. A school building should also feel stable and grounded, so the ground floor is finished in a darker colour that contrasts with the rest of the structure and gives a sense of security.
The client asked for irregular windows, so the design uses a grid that reduces the visual difference between window sizes. The grid keeps the facade coherent while allowing variety. In the classroom block, windows are more frequent and varied to bring in natural light and views. The auditorium and sports block uses the same groove pattern with faux windows, since these spaces need to stay dark.
The facade of the Irqah schools meets all the requirements of the Salmani code, making it the first school design proposal to fully comply with the code.